<-- style PDP --> 2 Hickory Hllw, Brant - Detached for sale for $1,899,000
  • sold

2 Hickory Hllw

Brant, Ontario, N0E 1N0 - South Dumfries

$1,899,000$000000

  • Neighbourhood

    South Dumfries

  • Major Intersection

    Stoney Brae Street

  • Listed Since: 141 day(s)

  • Last update: 115 day(s) ago

Overview

  • Property Type

    Detached, 2-Storey

  • Bedrooms

    5 + 1

  • Bathrooms

    5

  • Basement

    Full + Fin W/O

  • Kitchen

    1

  • Total Parking

    12 (3 Attached Garage)

  • Lot Size

    118.5x304 (Feet)

  • Taxes

    $11,245.00 (2025)

  • Type

    Freehold

Property Description

Property description for 2 Hickory Hllw, Brant

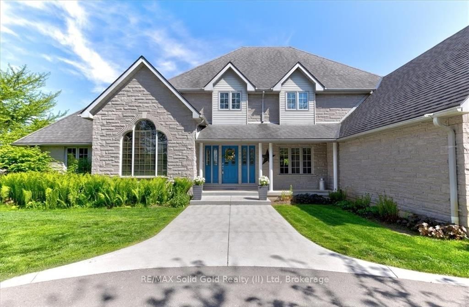
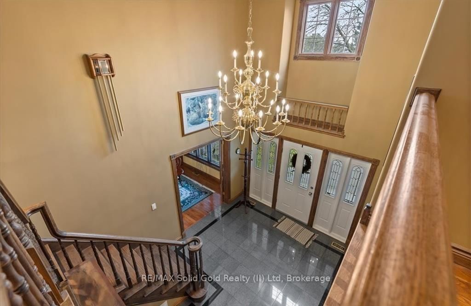
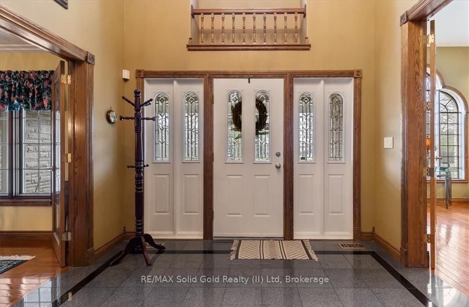
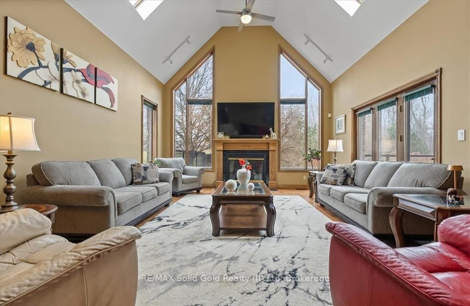
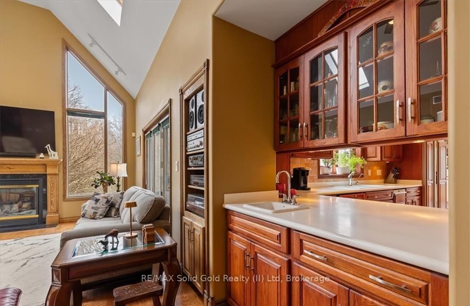
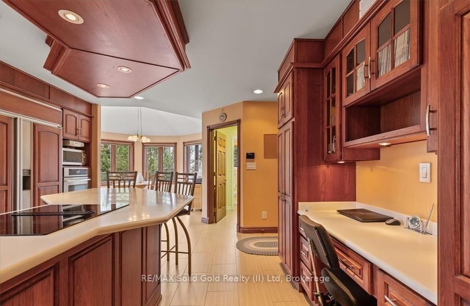
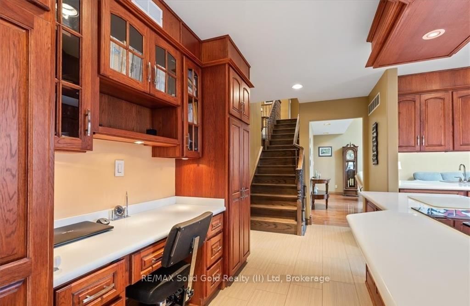
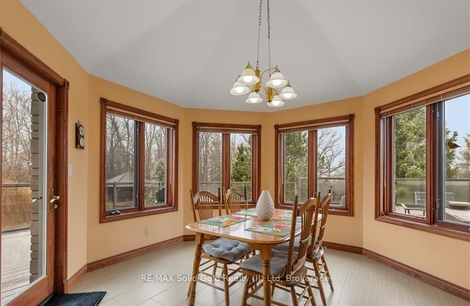
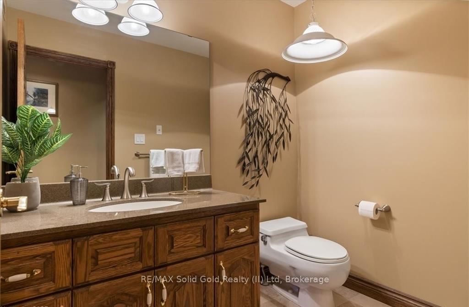
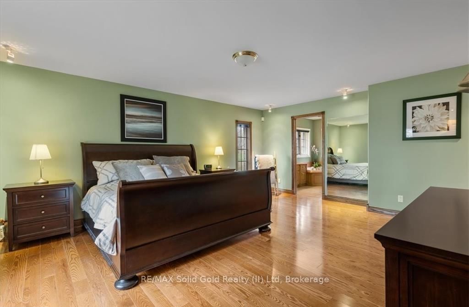
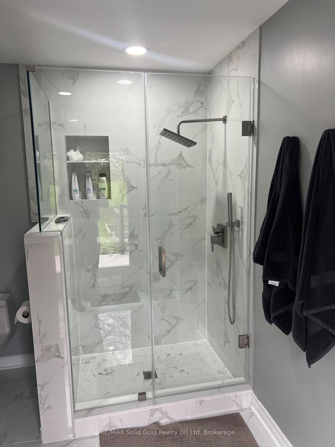
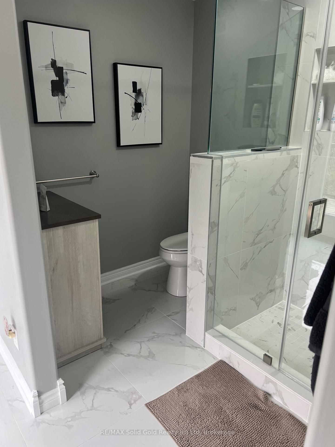
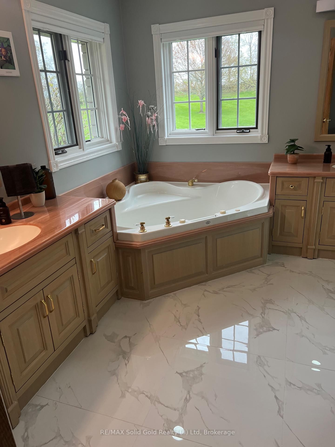
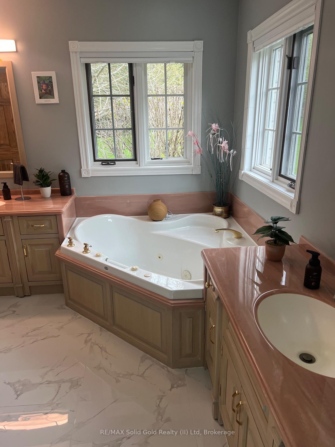
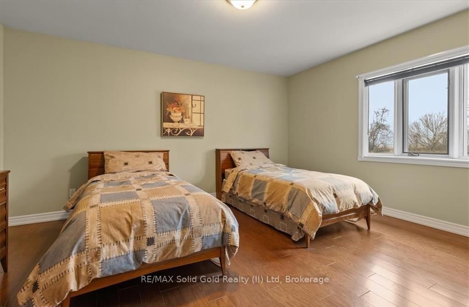
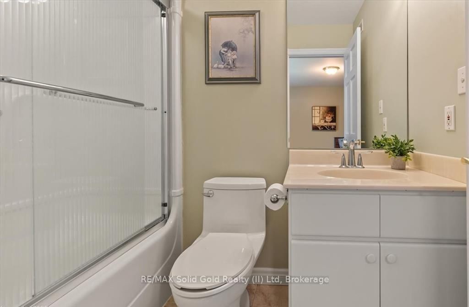
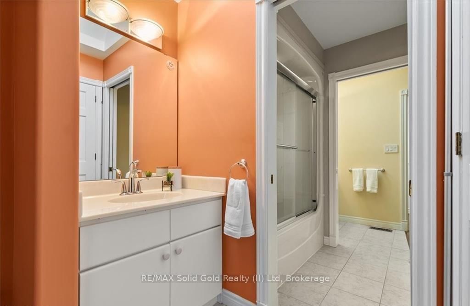
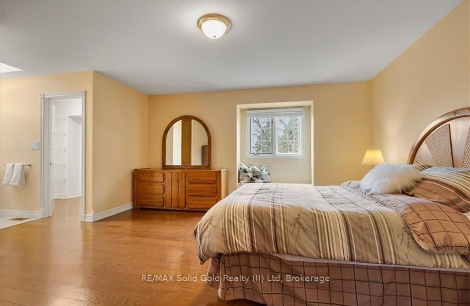
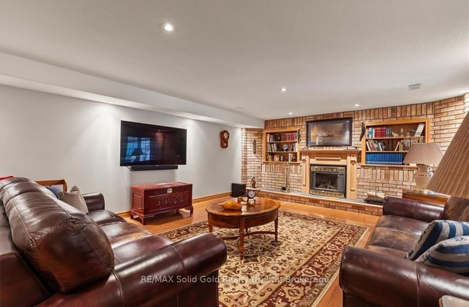
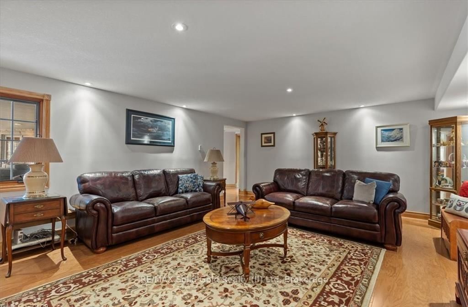
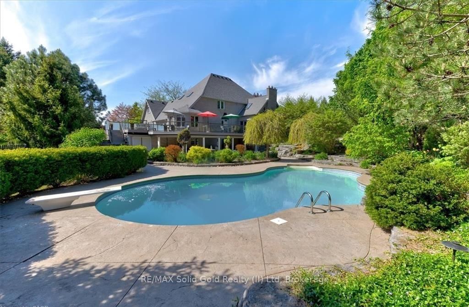
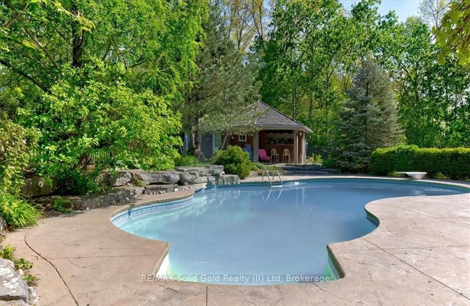
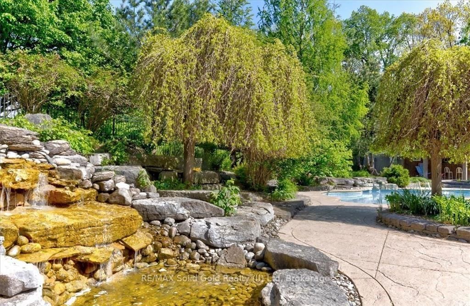
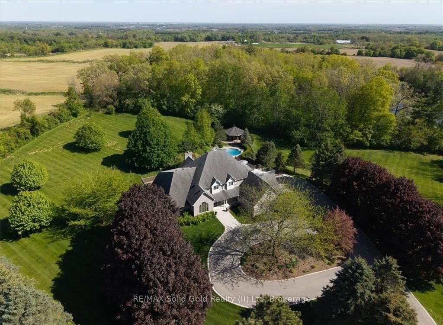
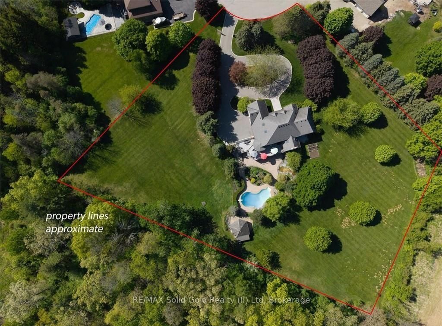
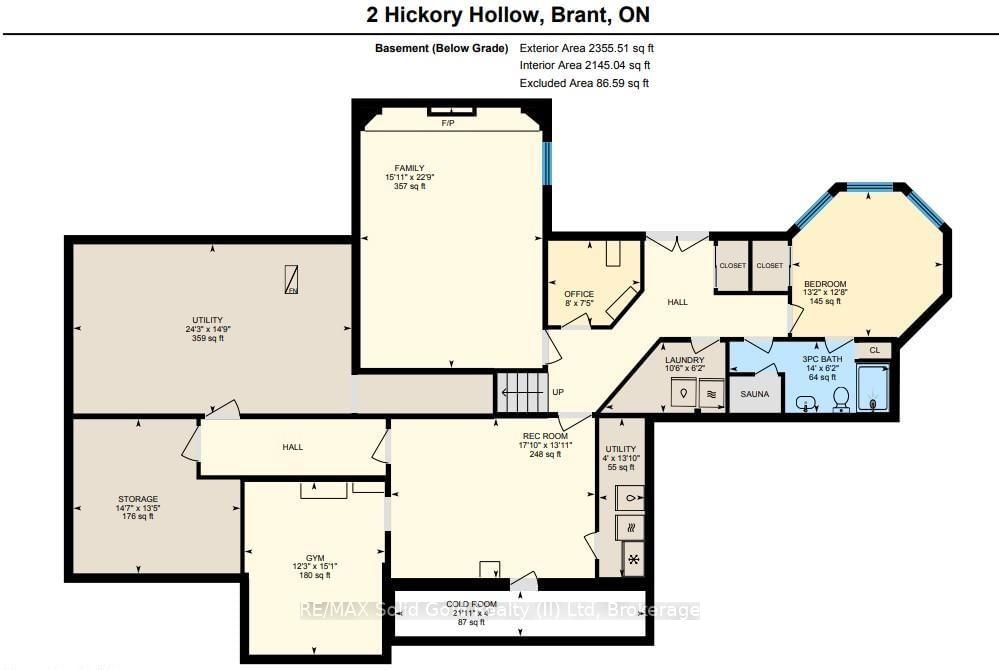
Nestled on a rolling 2.5 acre estate in St. George this one owner, custom built beauty is waiting for new owners. With 4050 sq ft above grade & over 6000 sq. ft in total, this home has something for everyone in your family. Located a convenient 10 minutes to the 403 in Brantford & 12 minutes to Downtown Galt, the location is picture perfect. The fully landscaped & manicured property features an attractive circular driveway, irrigation system & just wait until you see the backyard paradise. Are you looking for serenity? Imagine spending your summer poolside of your 42 x 26 ft inground, salt water pool! You are going to love the massive, stamped concrete patio, waterfall & pond water features. Ah, but you were looking for a bungalow? Wait until you see the spacious main floor primary bedroom. Gleaming hardwood floors, a 5 piece ensuite accented by the whirlpool tub, make up table & walk-in closet. The ensuite has recent updates that include a new glass and tile shower and new partially heated tile floor. Imagine your family Christmas gathering in the huge family room & welcoming gourmet's kitchen perfect for entertaining. Sub Zero fridge, Corian countertops, Jenn-Air oven & flat top built-in range in the massive island! Your kids will love the upper level. 2 bedrooms share a Jack & Jill 6 piece bath & one of these bedrooms leads to a huge lofted area above the garage where the daydreaming will run wild! There is also another bedroom upstairs that has it's own 4 piece bath. Let's explore the lower level. So much to see! A party-sized recreation room with a 2nd gas fireplace, a games room perfect for the billiards enthusiast, an inspiring exercise room with rubberized floor, a 4 piece bathroom with your very own CEDAR SAUNA & a perfect guest room. The basement is a walkout to the patio/pool! If you've been waiting to find a home offering a little breathing room you need to put this home on your list. A full list of upgrades & extras is available on request!

Listed by RE/MAX Solid Gold Realty (II) Ltd

  • MLS #

    X13140596

  • Sq. Ft

    3500-5000

  • Sq. Ft. Source

    MLS

  • Lot Irregularities

    Y

  • Year Built

    31-50

  • Pool

    Inground, Salt

  • Drive

    Pvt Double

  • Garage

    Attached, 3 spaces

  • Total Parking

    12

  • Family Room

    Y

  • Den

    Y

  • Exterior

    Stone

  • Fireplace

    Y

  • Roof

    Asphalt Shingle

  • Foundation

    Poured Concrete

  • Elevator

    N

  • Water View

    n/a

  • Laundry Level

    Lower

  • Heat

    Forced Air

  • A/C

    Central Air

  • Water

    Well

  • Water Supply

    n/a

  • Sewers

    Septic

  • Central Vac

    N

  • Kitchen

    5.59 x 4.57 ft Main level

  • Dining

    4.37 x 3.4 ft Main level

  • Living

    4.67 x 3.71 ft Main level

  • Bathroom

    0.86 x 1.91 ft Main level

    2 Pc Bath

  • Family

    7.57 x 1.91 ft Main level

  • Primary

    5.87 x 4.57 ft 2nd level

  • Bathroom

    5.56 x 3.05 ft 2nd level

    5 Pc Ensuite

  • Br

    4.37 x 3.66 ft 2nd level

  • 2nd Br

    4.57 x 4.34 ft 2nd level

  • Bathroom

    2.82 x 2.44 ft 2nd level

    5 Pc Bath

  • Breakfast

    3.96 x 3.96 ft Main level

  • Mudroom

    2.08 x 1.91 ft Main level

  • Bathroom

    2.16 x 1.55 ft Main level

    2 Pc Bath

  • Foyer

    4.42 x 3.05 ft Main level

  • Loft

    6.17 x 4.72 ft 2nd level

  • Br

    4.57 x 3.81 ft 2nd level

  • Bathroom

    2.26 x 1.5 ft 2nd level

    4 Pc Ensuite

  • Br

    4.01 x 3.66 ft Lower level

  • Rec

    4.88 x 4.83 ft Lower level

  • Den

    2.44 x 2.21 ft Lower level

  • Laundry

    2.67 x 1.88 ft Lower level

  • Bathroom

    3.66 x 1.85 ft Lower level

  • Games

    5.41 x 4.22 ft Lower level

  • Exercise

    4.6 x 3.71 ft Lower level

  • MLS #

    X13140596

  • Sq. Ft

    3500-5000

  • Sq. Ft. Source

    MLS

  • Lot Irregularities

    Y

  • Year Built

    31-50

  • Pool

    Inground, Salt

  • Drive

    Pvt Double

  • Garage

    Attached, 3 spaces

  • Total Parking

    12

  • Family Room

    Y

  • Den

    Y

  • Exterior

    Stone

  • Fireplace

    Y

  • Roof

    Asphalt Shingle

  • Foundation

    Poured Concrete

  • Elevator

    N

  • Water View

    n/a

  • Laundry Level

    Lower

  • Heat

    Forced Air

  • A/C

    Central Air

  • Water

    Well

  • Water Supply

    n/a

  • Sewers

    Septic

  • Central Vac

    N

  • Kitchen

    5.59 x 4.57 ft Main level

  • Dining

    4.37 x 3.4 ft Main level

  • Living

    4.67 x 3.71 ft Main level

  • Bathroom

    0.86 x 1.91 ft Main level

    2 Pc Bath

  • Family

    7.57 x 1.91 ft Main level

  • Primary

    5.87 x 4.57 ft 2nd level

  • Bathroom

    5.56 x 3.05 ft 2nd level

    5 Pc Ensuite

  • Br

    4.37 x 3.66 ft 2nd level

  • 2nd Br

    4.57 x 4.34 ft 2nd level

  • Bathroom

    2.82 x 2.44 ft 2nd level

    5 Pc Bath

  • Breakfast

    3.96 x 3.96 ft Main level

  • Mudroom

    2.08 x 1.91 ft Main level

  • Bathroom

    2.16 x 1.55 ft Main level

    2 Pc Bath

  • Foyer

    4.42 x 3.05 ft Main level

  • Loft

    6.17 x 4.72 ft 2nd level

  • Br

    4.57 x 3.81 ft 2nd level

  • Bathroom

    2.26 x 1.5 ft 2nd level

    4 Pc Ensuite

  • Br

    4.01 x 3.66 ft Lower level

  • Rec

    4.88 x 4.83 ft Lower level

  • Den

    2.44 x 2.21 ft Lower level

  • Laundry

    2.67 x 1.88 ft Lower level

  • Bathroom

    3.66 x 1.85 ft Lower level

  • Games

    5.41 x 4.22 ft Lower level

  • Exercise

    4.6 x 3.71 ft Lower level

Thinking of Selling?

Find Out Your Home’s Value in Today’s Market!

No Email or Signup is required to view your home estimate.

estimate your home value

Contact Manoj Kukreja

Sales Representative,
Century 21 People’s Choice Realty Inc.,
Brokerage
(647) 576 - 2100

Manoj profile avatar

Property History

Property history for 2 Hickory Hllw, Brant

This property has been sold 1 time before. Create your free account to explore sold prices, detailed property history, and more insider data.

Sign In / Register

Estimated price

Date
Price
Change
2026-05-18
$1,887,178
0.16%

Mortgage Calculator

This data is for informational purposes only.

Mortgage Payment per month

Principal Amount

Interest

Total Payable

Amortization

Amortization

Closing Cost Calculator

This data is for informational purposes only.

Closing Cost Total for this property

Total Cash flow for purchasing this property

Down Payment(%)*
Additional information

Provincial Land Transfer Tax

Ontario Land Transfer Tax Rebate

Toronto Land Transfer Tax

Toronto Land Transfer Tax Rebate

PST on CMHC Insurance Premium

Lawyer Fees

$2,825

Government Registration Fee's

$164

Title Insurance

Closing Cost Total

Total Cash flow for purchasing this property

Provincial Land Transfer Tax

Ontario Land Transfer Tax Rebate

Toronto Land Transfer Tax

Toronto Land Transfer Tax Rebate

PST on CMHC Insurance Premium

Lawyer Fees

$2,825

Government Registarion Fee's

$164

Title Insurance

Down Payment(%)*

* A down payment of less than 20% is permitted only for first-time home buyers purchasing their principal residence. The minimum down payment required is 5% for the portion of the purchase price up to $500,000, and 10% for the portion between $500,000 and $1,500,000. For properties priced over $1,500,000, a minimum down payment of 20% is required.

Thinking of Selling?

Find Out Your Home’s Value in Today’s Market!

No Email or Signup is required to view your home estimate.

estimate your home value

Contact Manoj Kukreja

Sales Representative, Century 21 People’s Choice Realty Inc., Brokerage
(647) 576 - 2100

Manoj profile avatar

Recent Sold Listings in South Dumfries, Brant

Popular Cities